The Grand Tour
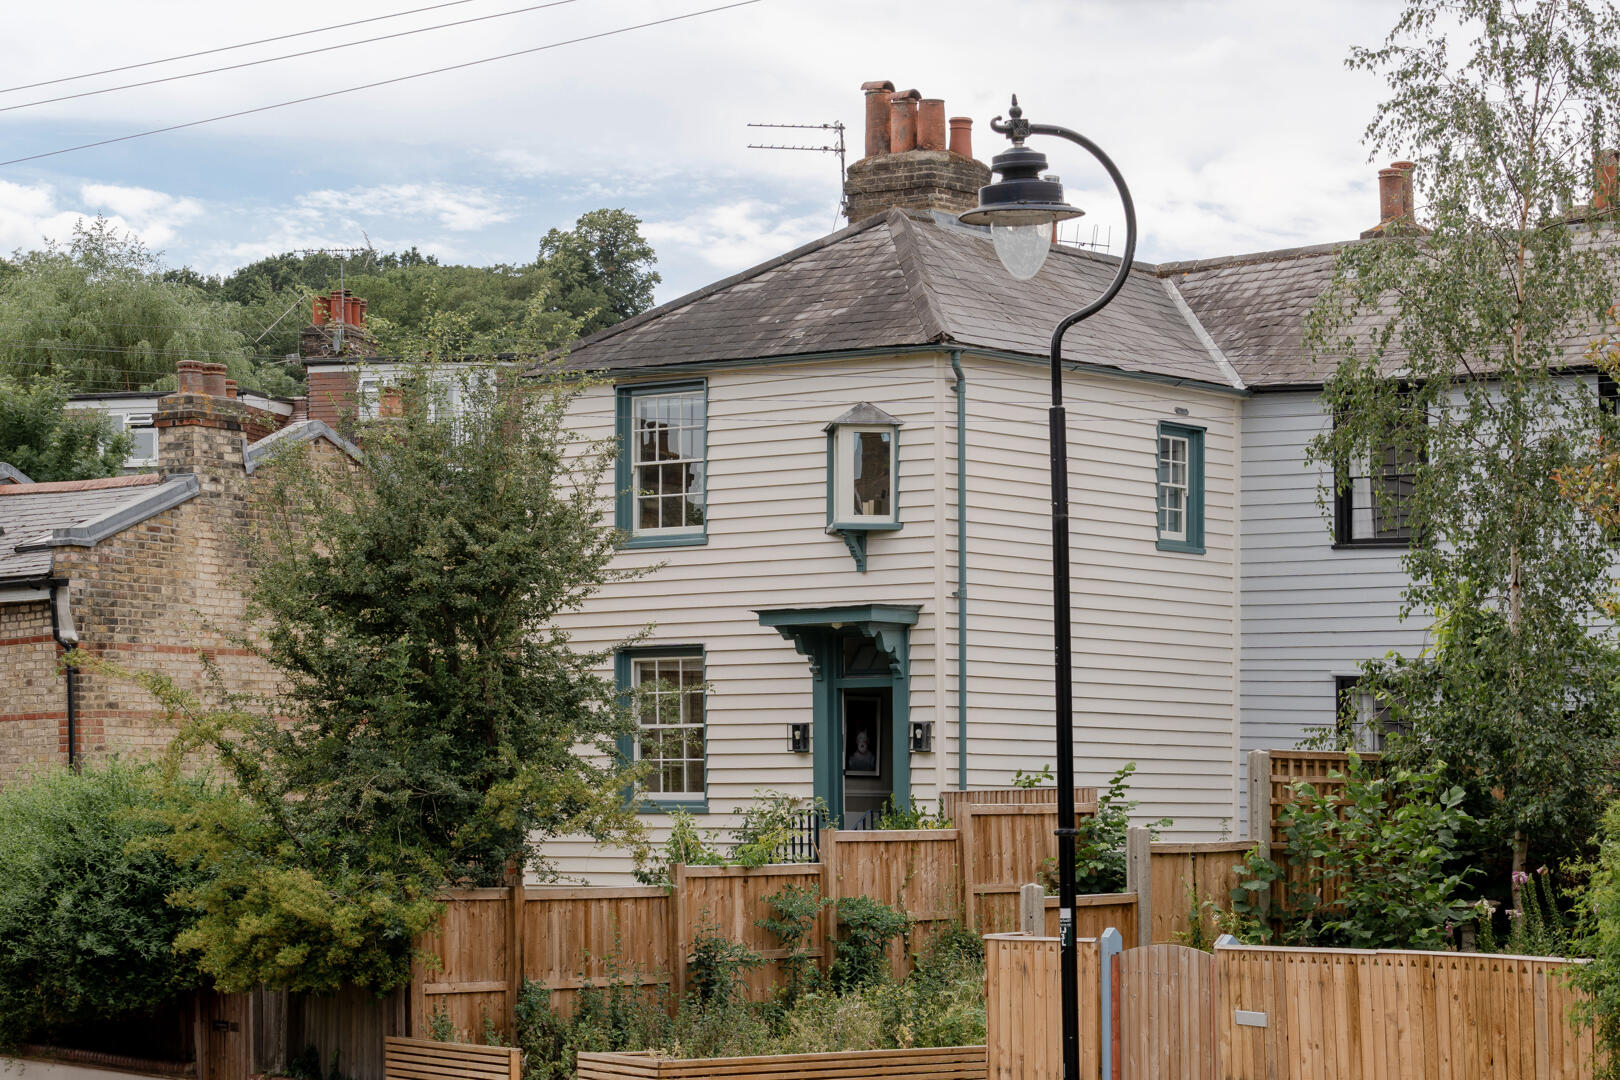
A short flight of stone steps rises to the front door beneath a simple timber porch, lending the house a quietly elevated presence, set back from the street behind a private front garden. Dressed in cream-painted weatherboarding with punctuating Georgian-blue window surrounds, the house stands apart from those that it borders. Tall timber sash windows and a projecting oriel window subtly articulate the otherwise clear-lined frontage. A side entrance to the left provides a separate entry point through the new extension.
A corridor extends from the entrance and sets the tone for the design applied throughout the house: hardwearing, timeworn joinery is paired with intricate plasterwork, softened by a restrained palette of muted tones.
To the left and at the front of the plan, a versatile space is arranged as a study. Wide pine floorboards run beneath dual-aspect sash windows, while a decorative fireplace with a geometric-tiled hearth forms a natural focal point. The room is equally well suited to a library or sitting room.
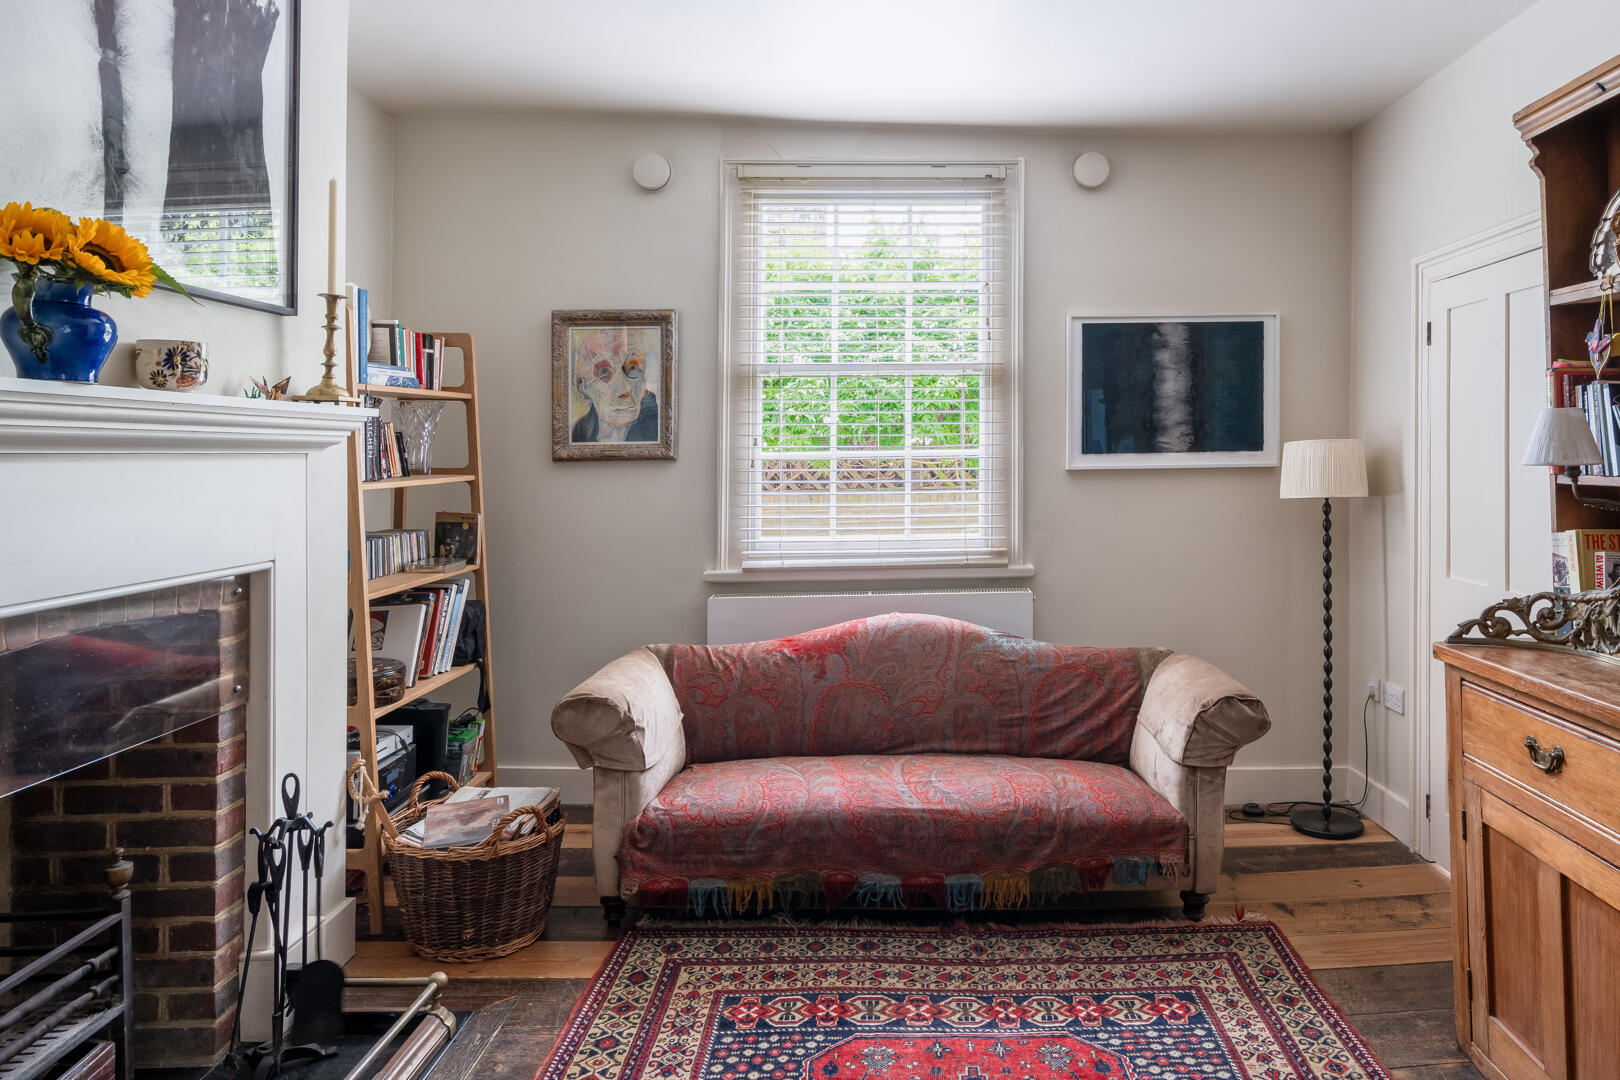
Beautifully textured floorboards line a central sitting room that naturally occupies the space between the study and a predominantly open-plan kitchen-dining area at the rear. Rather than ornament, an original brick fireplace warms the space, with an elegant painted timber surround and an original cast-iron basket grate, sat atop a black slate hearth.
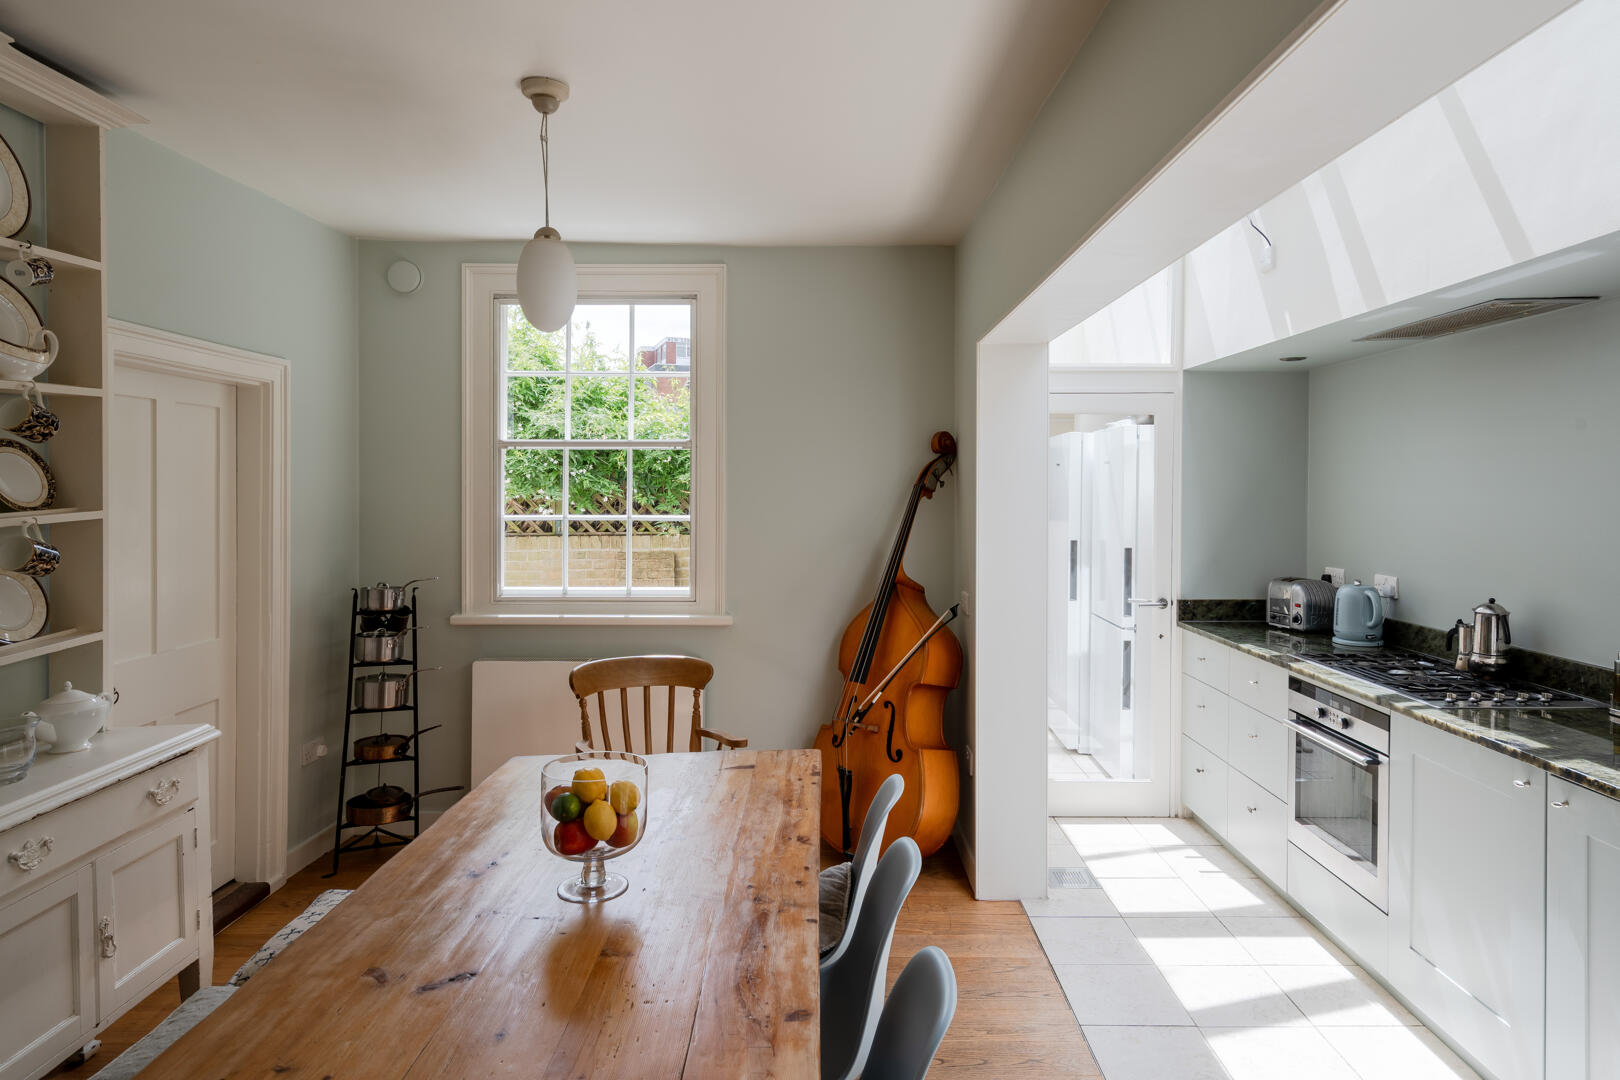
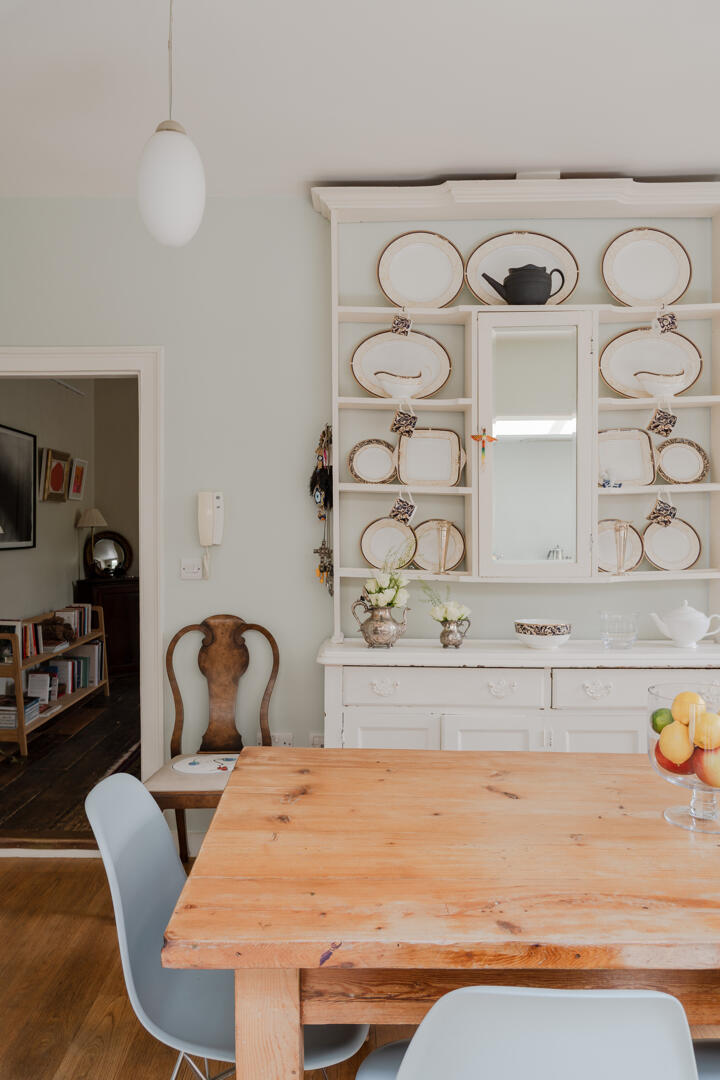
A step into the adjacent kitchen-dining space notes a smooth change in materiality and atmosphere, with the recent extension a strong contemporary counterpoint to the rest of the house. Heritage-blue cabinetry lines the far wall and is topped with granite surfaces, while large white tiling underfoot amplifies the abundance of light drawn in by a strip of horizontal skylights above. It is wonderfully finished with integrated appliances and an independent utility space with washer/dryer. A separate WC occupies one side, with a walk-in shower.
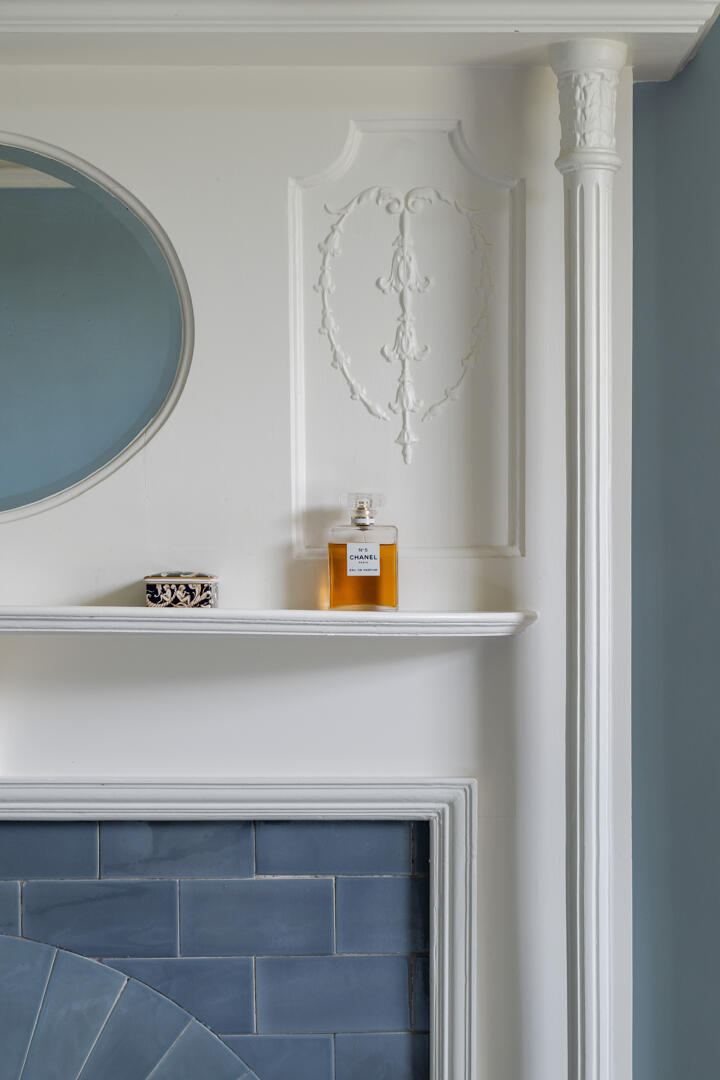
The central staircase rises to the first floor, where there are two bedrooms and a shared bathroom. In the principal bedroom, an elegant chimneypiece is the focal point, with its mirrored overmantel and blue-glazed tile slips surrounding the arched fire opening. Pale blue walls, white-painted floorboards and simple plasterwork have been applied to charming effect. At the rear, a designated dressing area is lined with bespoke joinery.
The second bedroom sits at the front of the house, framing leafy views of the street and surrounding rooftops. The shared bathroom has an understated finish: a painted timber-framed shower-over-bath is enclosed by white rectangular tiles, with timber floorboards running throughout.
There is also a re-appointed lower ground floor with a generous, versatile living/sleeping space, where original features complement lovely garden-level views.
The Great Outdoors
The garden unfolds in two parts: a raised timber-decked terrace runs alongside the house, softened by fragrant climbers, before descending to a walled, secluded lawned garden, bordered by mature shrubs and seasonal planting. The privacy lends the space a notably peaceful, secret-garden character.
Out and About
Muswell Hill has retained the character of the village from which it grew, with an excellent array of independent shops, cafés and restaurants gathered around the Broadway. Nearby Highgate and Crouch End broaden the area's cultural and culinary offering, while Alexandra Palace provides a year-round programme of exhibitions, concerts and community events.
Alexandra Park is close by, while the ancient woodland of Highgate Wood and Queen's Wood are reached within minutes from the street and via the celebrated Parkland Walk. Hampstead Heath is also within easy reach.
Well-regarded schools include Tetherdown and Coldfall primary schools, as well as Fortismere School and Alexandra Park School. Independent options such as Channing School and Highgate School are also close by.
Despite its peaceful setting, Muswell Hill is very well connected. Alexandra Palace station is around a 15-minute walk away, with direct services to Moorgate in approximately 20 minutes, while regular bus routes connect with Highgate and East Finchley stations for the Northern line. The further-reaching W7 route to Finsbury Park gives access to the Piccadilly, Victoria, and Thameslink lines.
Tenure: Freehold | Council Tax Band: E





 Related Stories